Project Case Studies
Steel pickets still deliver familiar privacy and climbing resistance; aluminum and cable win when weight or views dominate. Prefabricated cut packages speed install versus field-cut traditional methods, but still need AHJ confirmation on post embeds. Each study below records background, process, and measured result.
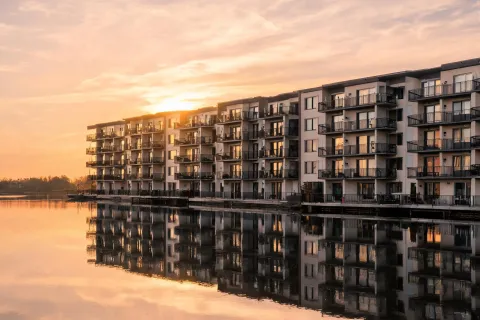
Lakeside Build-to-Rent · 214 Balconies
Background: A 2022 Midwest build-to-rent campus needed identical balcony rails across four wings after a prior phase mixed catalog SKUs and failed two sphere-rule punch items. Process: FE26 packages shipped by wing with Black Sand finish lot codes, 72 in O.C. post tables, and 200+ lb concentrated-load sample checks on mock posts. Result: Punch-list railing defects dropped 38% versus the mixed-source phase; occupancy inspection cleared on the first scheduled visit for wings 2–4.
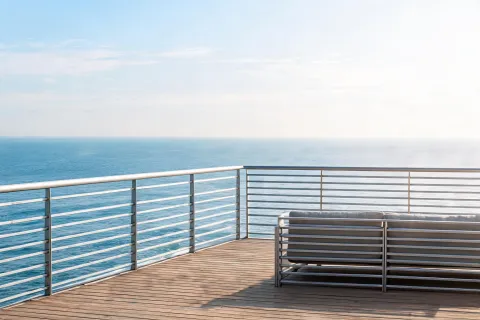
Harborview Custom Home · AL13
Background: A 2021 coastal custom home required a third-story deck rail where steel mass would have forced crane lifts and higher labor hours. Process: AL13 aluminum with UV-stable powder coat was specified; crews staged lightweight panels by stair, and the engineer confirmed wind load rating notes for the exposed corner. Result: After two seasons (2022–2024), coating chalking stayed inside the documented warranty pathway; owners rinse salt film quarterly rather than expecting zero maintenance.
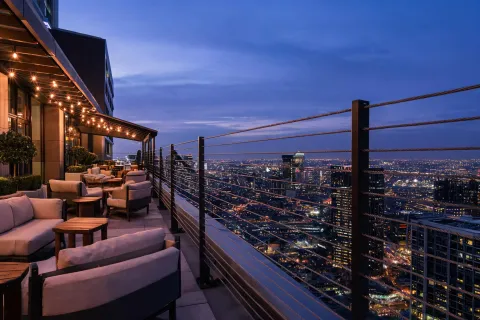
Axis Cable Rooftop Bar
Background: A 2023 hospitality rooftop needed open city views that picket privacy would block, while still meeting public-occupancy guardrail height. Process: Axis cable with engineered post embeds targeted wind load rating above residential defaults; spacing tables locked the IRC 4-inch sphere rule before furniture layout. Result: Opening inspection passed; property ops runs quarterly tension checks because live loads and seasonal movement can loosen fittings—limits disclosed in the O&M binder.
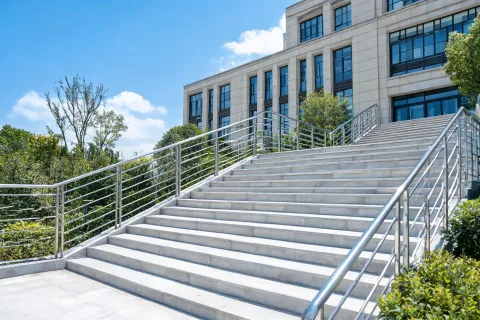
Municipal Stair Modernization
Background: A 2020 civic stair retrofit needed graspable handrails and higher impact resistance than residential pickets while keeping the building open daytime. Process: FE26 steel with handrail returns shipped by flight; certified installers staged overnight so corridors stayed usable. Result: First-visit inspection clearance; touch-up kits covered de-icing abrasion in year one without full rail replacement.
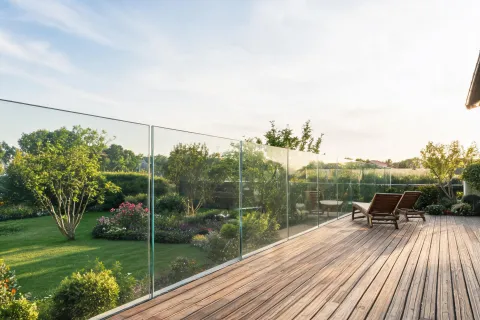
Glass Patio Extension
Background: Homeowners wanted garden sightlines that cable alone could not deliver for privacy screening of a neighboring lot edge. Process: Laminated glass panels met local guardrail height; submittals noted higher cleaning effort and impact-resistance expectations for patio furniture bumps. Result: 2024 walkthrough matched the design brief—owners accepted wipe-down cadence in writing so glass clarity stayed a maintained outcome, not a surprise cost.
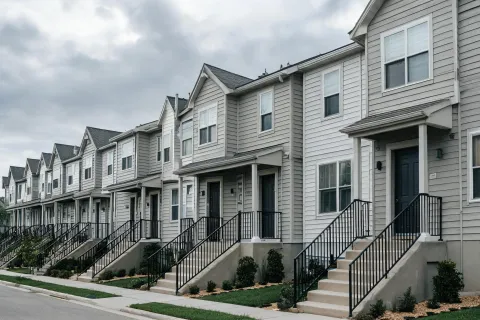
Black Sand Townhome Stoops
Background: A 2024 townhome streetscape needed one finish family across 48 stoops without fingerprint glare between weekly cleanings. Process: Textured Black Sand FE26 with campus finish-lot control; recycled content percentage sheets issued for voluntary reporting. Result: HOA punch listed zero finish mismatches; sustainability docs stopped at available recycled-content data—no net-zero or embodied-carbon claims beyond what the mill sheets support.
Selection Limits & How to Verify
Aluminum trades some stiffness for weight; cable systems need tension discipline; glass raises cleaning and impact-resistance cost. Prefabricated Fortress cut packages reduce on-site waste versus traditional field cutting, but field conditions (warped posts, out-of-plumb embeds) still require installer judgment. Request finish samples, post-spacing tables, and a project-desk review of your wind load rating notes before ordering—application engineers can walk mock-up posts and sphere gauges with your crew. Final code acceptance remains with the AHJ and structural engineer of record.